Lotus City Guangzhou
Enquire projectWelcome to Lotus City: A Vision for Future Urban Growth and Transport orientated Development
CONCEPT
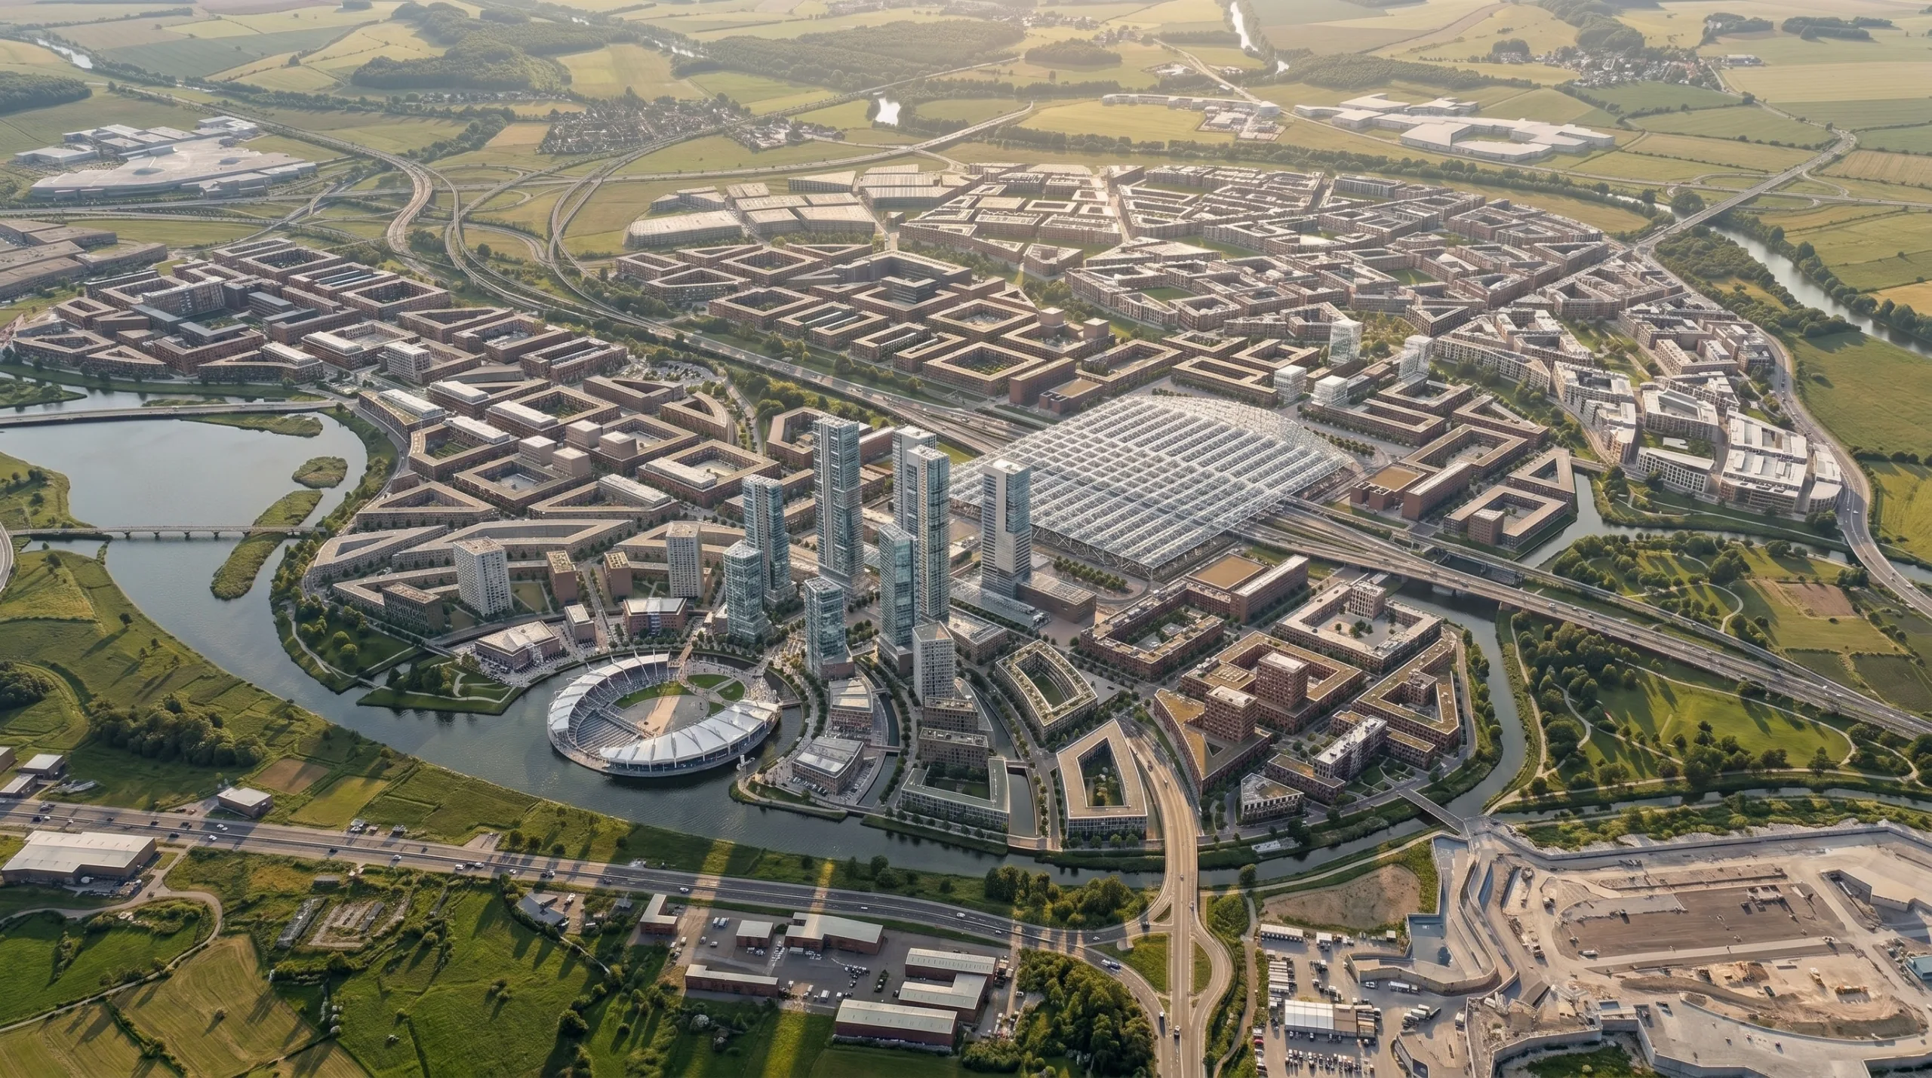
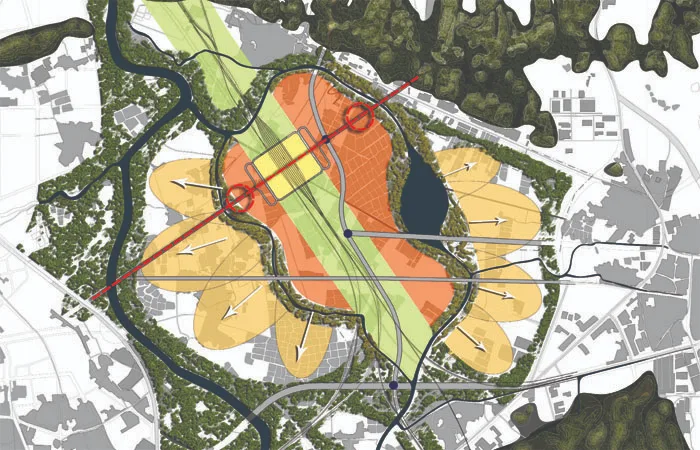
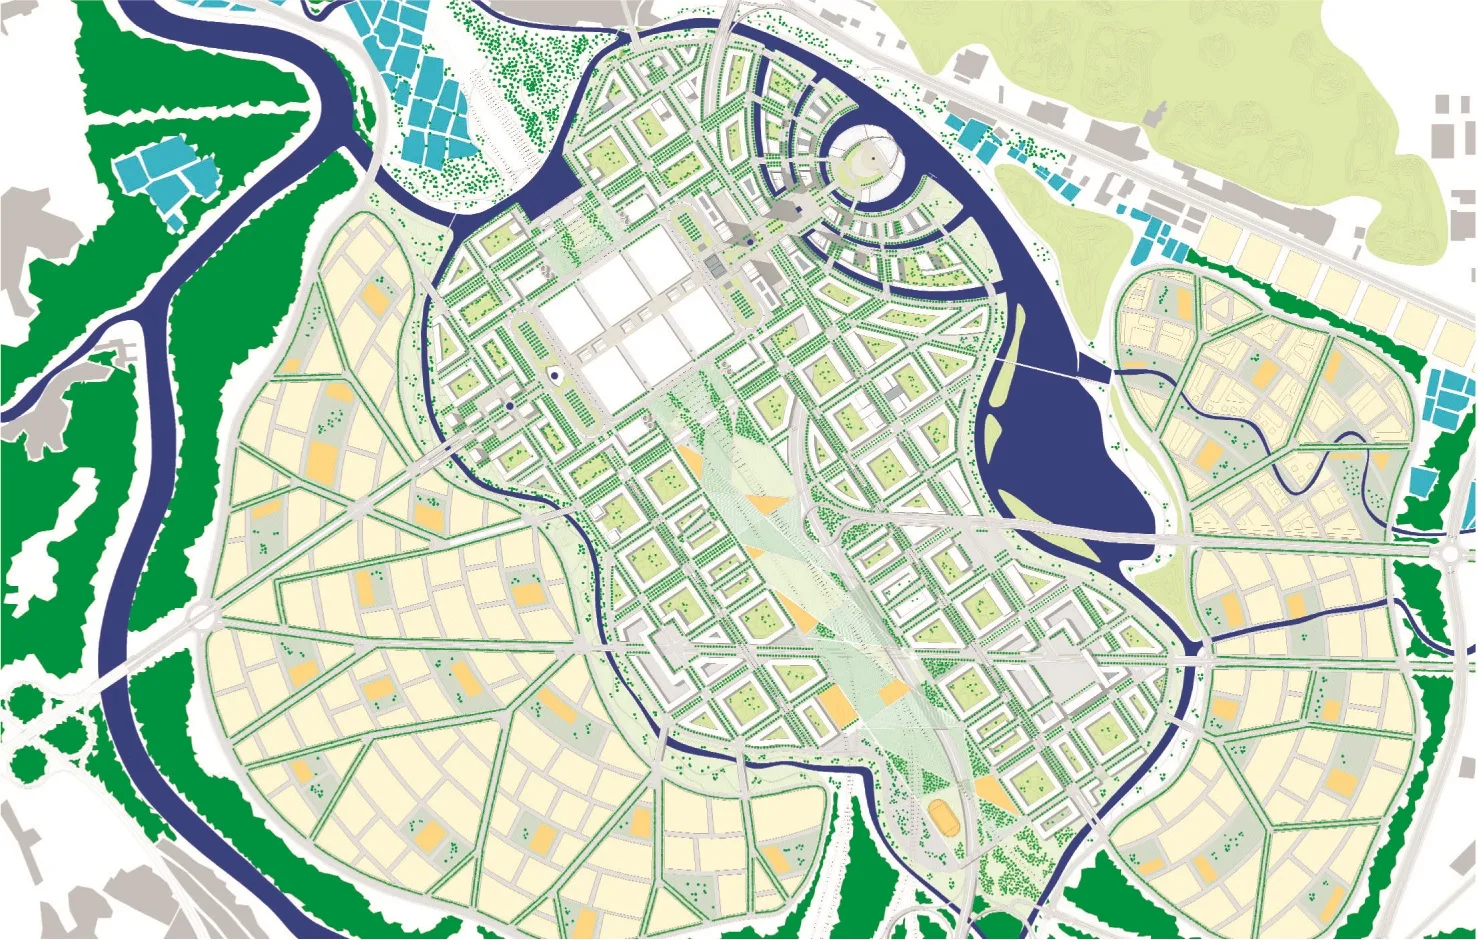
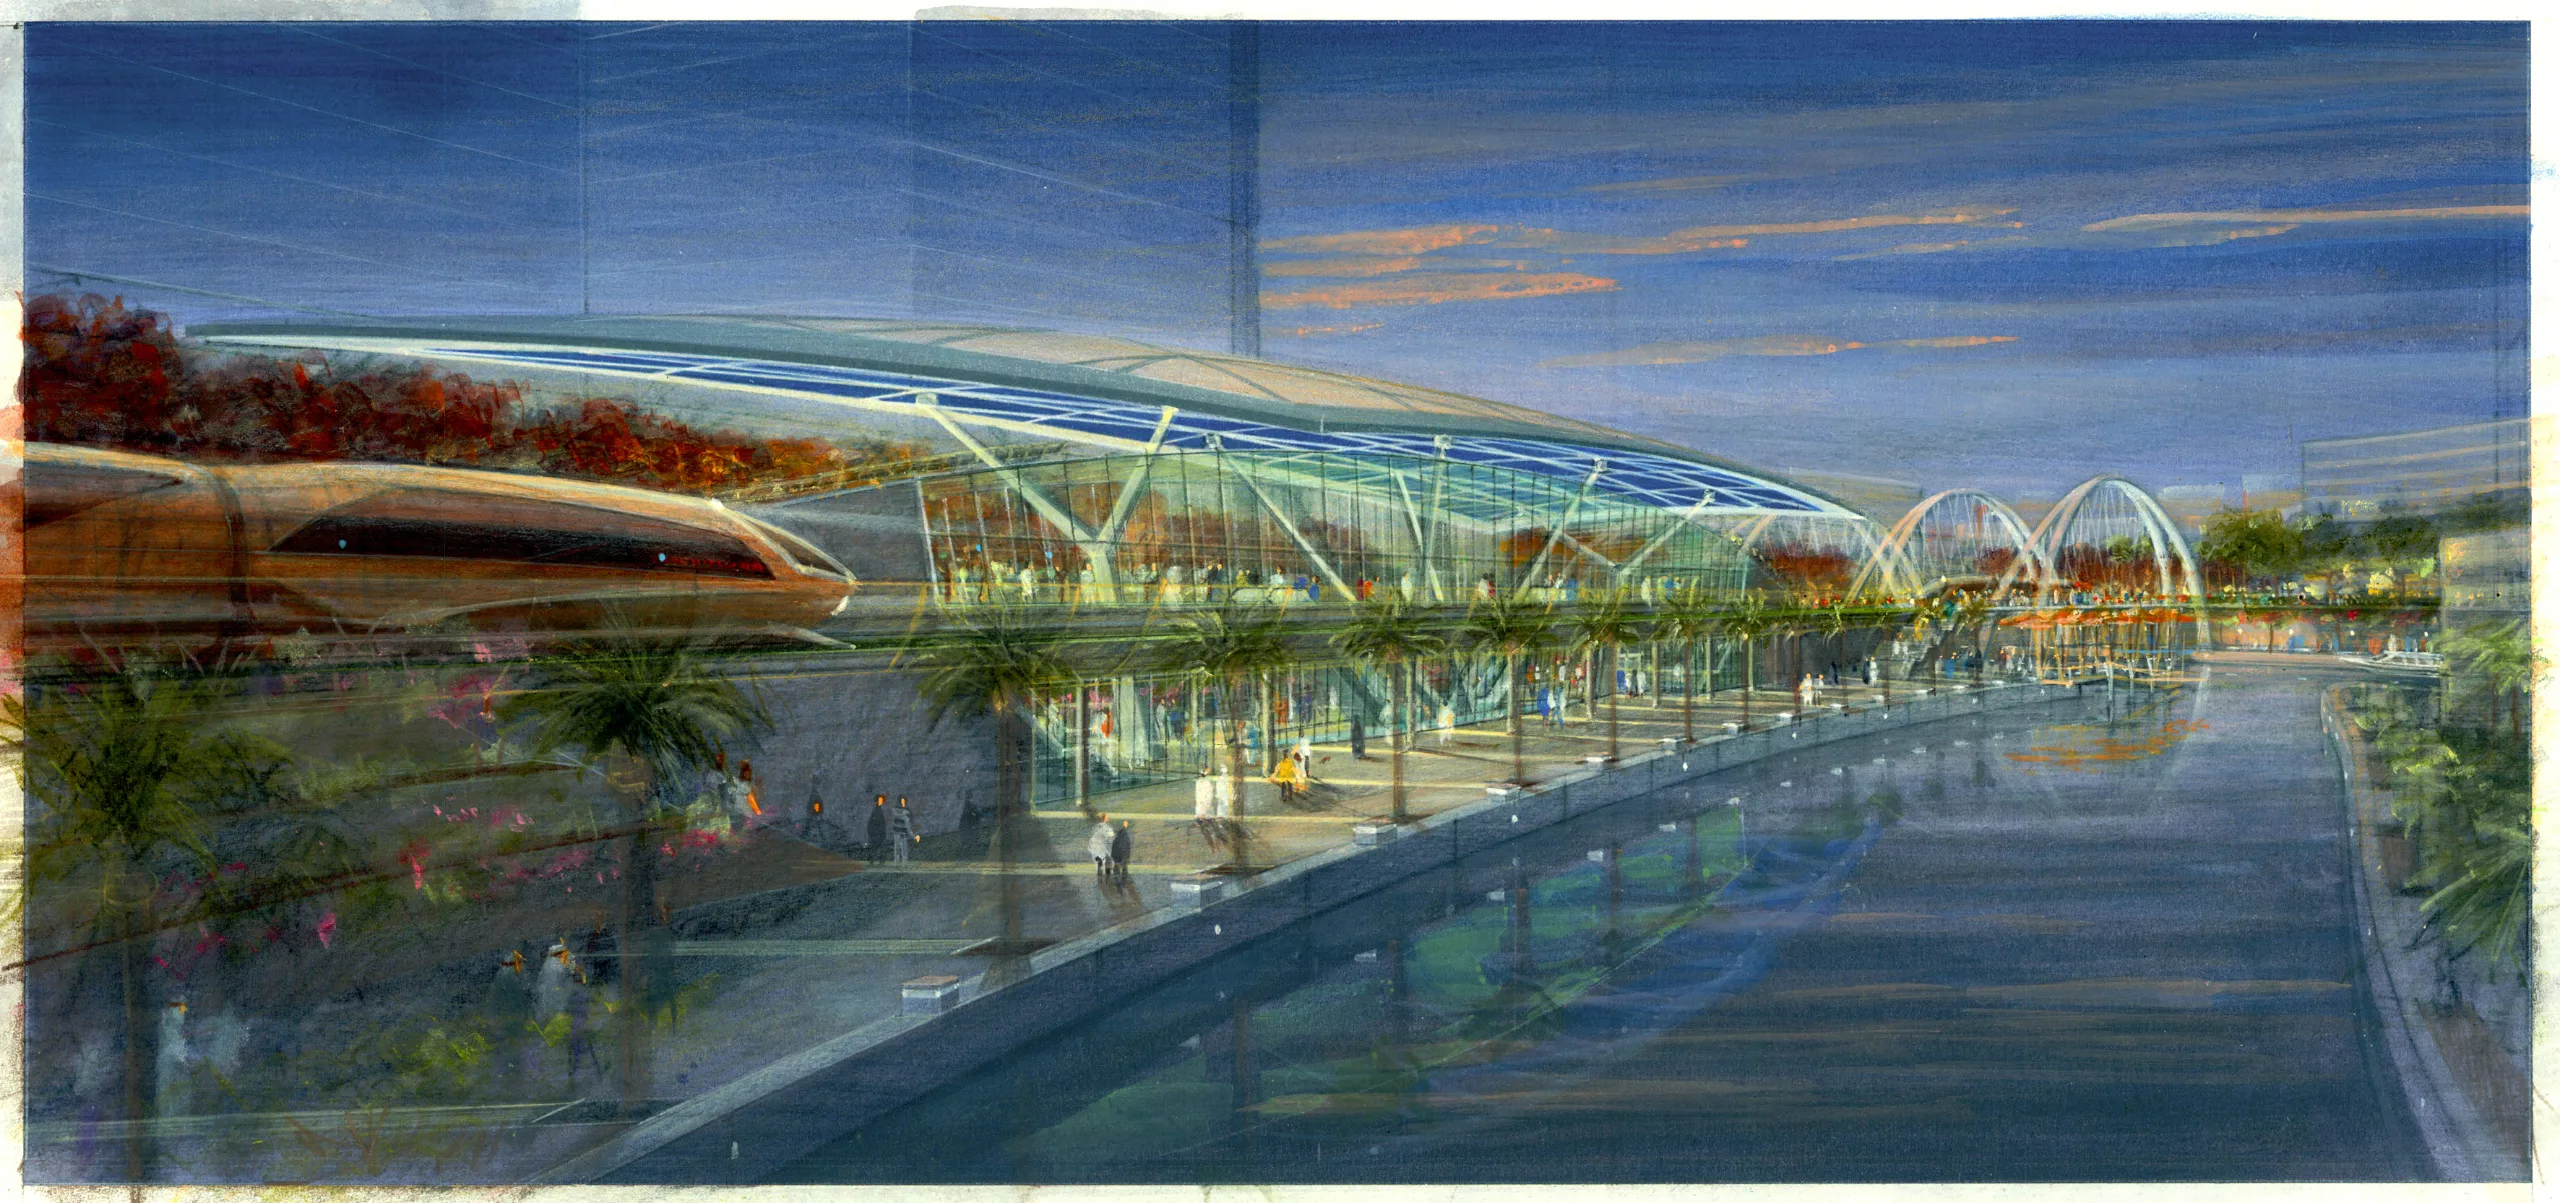
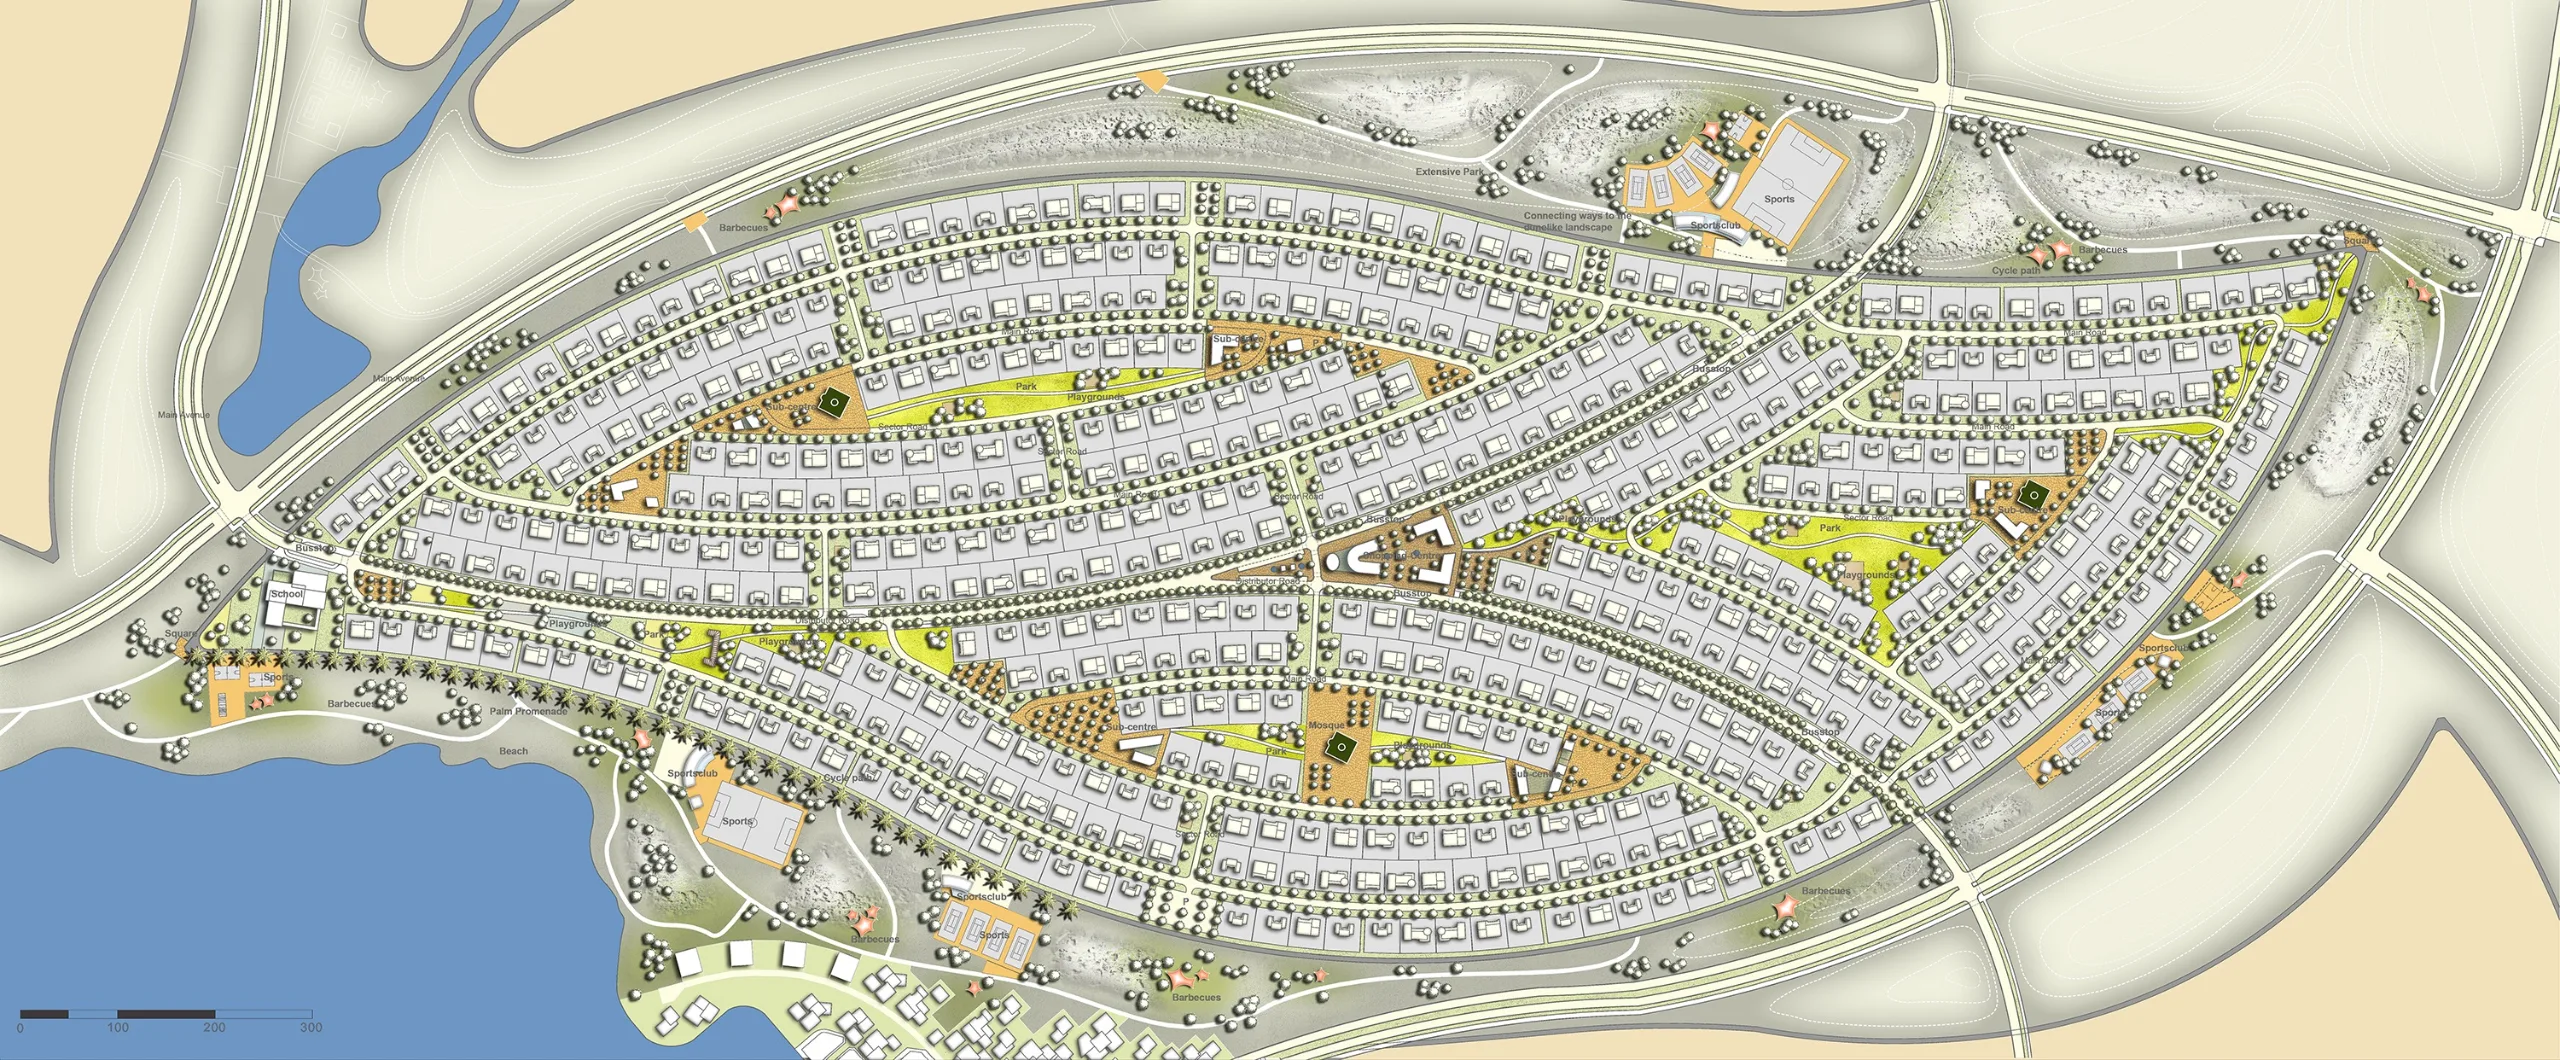
Lotus City represents a transformative development centered around the new Guangzhou Railway Station. This ambitious project is designed not just as a station gateway, but as a dynamic, self-sustaining urban center that will redefine the surrounding landscape. Our vision extends beyond the immediate site; we are creating an integrated metropolitan area encompassing core city zones and expanding into adjacent villages and industrial areas. The design prioritizes seamless connectivity through a comprehensive transport network featuring multiple Metro lines, extensive bus routes, and high-capacity road arteries connecting to major expressways. To ensure efficient movement for all, Lotus City champions sustainable mobility. We are implementing advanced park+ride systems and intelligent traffic management to guide visitors toward public transit options. This holistic approach—blending modern infrastructure with thoughtful urban planning—guarantees an accessible, vibrant, and highly functional community for generations to come.
PROJECT DATA
| Country | China |
| Residents | 130-180K |
| Organiser | Guangzhou Urban Planning & Research Center |
| Transport planning | DE-Consult, Deutschland |
| Landscape Planning | Neumann Gusenburger Landschaftsarchitekten BDLA |
| Urban Planning Consultant | Prof. Dr. Thomas Sieverts |
IMAGE GALLERY
MORE PROJECTS
Berlin — International
Enduring through design.
Timelessly relevant.
Complex projects in transport and infrastructure, urban planning and custom builds — sustainable, digital, BIM-oriented, and international.
Explore projects→
Selected projects
Our work
What we do
Our services
- Architecture and planning
- Architecture for transport infrastructure
- Urban and masterplanning
- BIM and digital design
- Sustainability certification
From the feasibility study through to detailed design and tendering, we support complex projects with an interdisciplinary team of architects and engineers.
Sustainability
Sustainability starts with Design
How sustainable a building will be is decided in its first design phases. Sustainability is therefore not an additional requirement for us but part of good architecture: we take the whole life cycle into our decisions and develop durable, adaptable solutions that spare resources and keep CO₂ emissions as low as possible.
Ecological, economic and social requirements are drawn together with the specialist disciplines involved into one integrated concept.
What we consider
- Life cycle and CO₂
- Materials and health
- Existing buildings and circularity
- Material passports
Certification creates transparency
Not every sustainable building needs a certificate. Where one is wanted or required, we build its criteria into the design early and coordinate the evidence. Sustainability then becomes measurable, comparable and independently verifiable.
Depending on the project and the system, we take on the auditor or assessor services or guide clients and design teams through the whole process:

New buildings, refurbishments, existing buildings and districts, plus ESG verification against the EU Taxonomy.

Lets owners, investors, operators, tenants and occupiers introduce sustainability criteria for their buildings.
Design support towards the AFBA seal for allergy-friendly and healthy building.
Buildings of every asset class, districts, and interior and exterior spaces are certified — medically and scientifically verified. The seal complements existing asset certifications and is 100% ESG compliant.
The standard we set ourselves
Sustainability shapes not only our projects but also the way we operate as a company. We have EcoVadis independently assess our performance across environment, labour and human rights, ethics, and sustainable procurement — in November 2025 we were awarded the EcoVadis silver medal.
"Planning sustainably means translating responsibility into concrete decisions — traceable, deliverable, and of lasting benefit to clients, to the people who use the buildings and to the built environment."
The studio
Precision through conviction
Founded in Berlin
Bettina Dittemer and Fabian Zimmermann found atelier 4d in Berlin, for architecture of substance with a particular focus on infrastructure and on urban planning around railway stations.
Careers
Join our team
Do you want to develop and grow with us?
Are you interested in exciting major projects and do you enjoy working in a great, international team? Then take a look at our current job openings – maybe there's something just right for you! No suitable position advertised at the moment? No problem – we are always happy to receive your speculative application including portfolio.
Why atelier 4d?
Current Openings
Currently no positions available but we are always looking for talented and motivated individuals. Please feel free to send your speculative application!
Your Contact Person
Start a conversation
How can we help?
10627 Berlin, Deutschland